Add-on Packages for Lofted Barns & Utility Sheds
Adding a Package to your Lofted Barn or Utility Shed is an ideal way to give your shed a significant upgrade at a reasonable price. Whether you’re looking for simple home storage, a space for lawn equipment, or if you plan to transform your building into a hobby shop or a recreational space… we’ve got solutions.
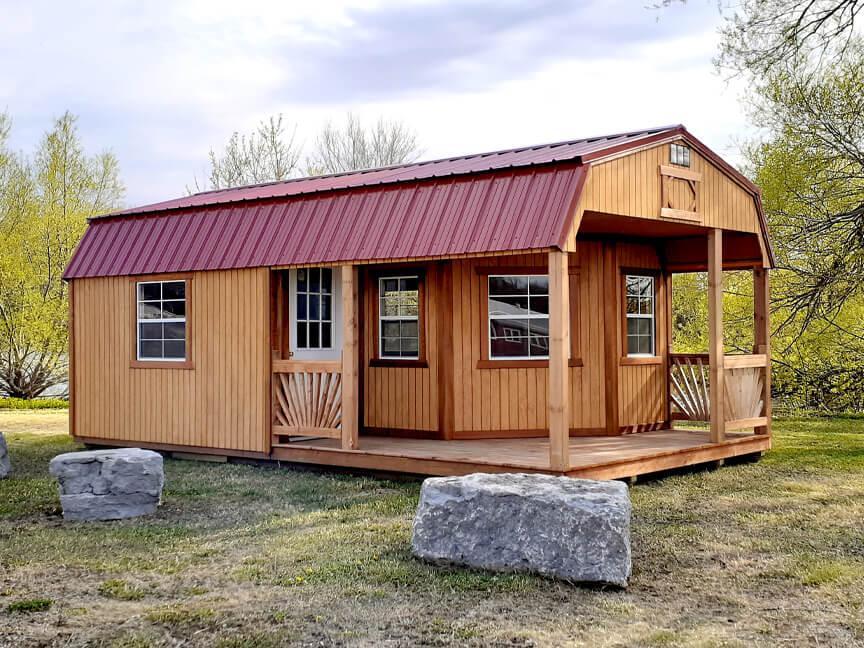
Deluxe Playhouse
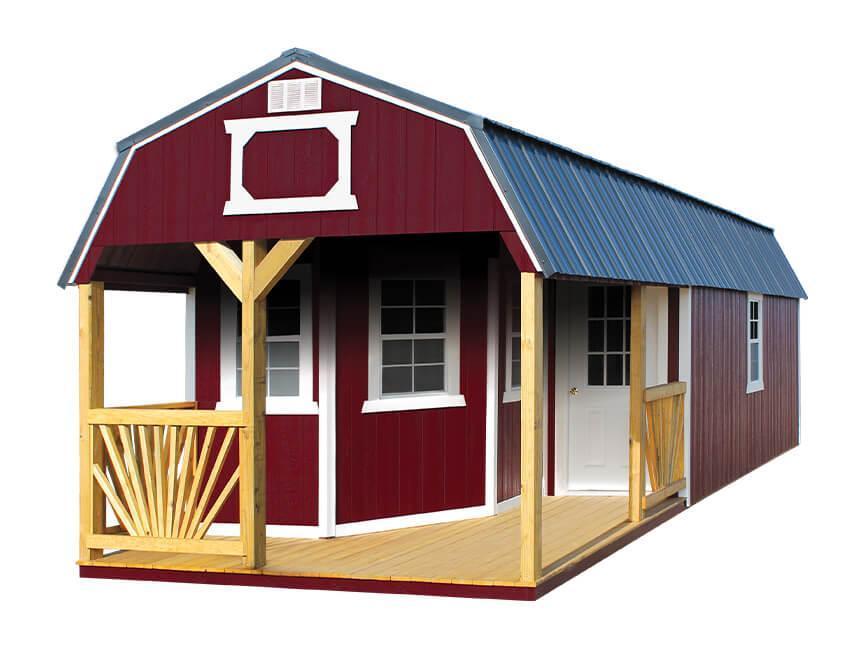
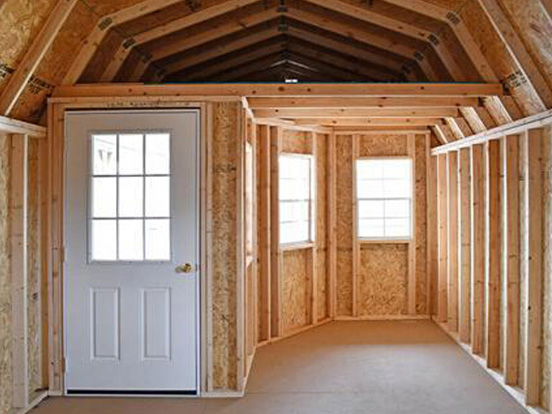
The Deluxe Playhouse is the ultimate package for creating an outdoor recreational space, DIY studio or home office. It includes a 9-lite walk-in door, five 2x3ft single-pane windows (3 in the bay front), four porch posts and three sections of porch railing. The Lofted Barn version includes up to 8ft of loft for added storage while the Utility Shed version includes 8ft walls that creates added vertical space for shelves.
What’s Included
- 9 lite window walk-in door
- Bay style windows with wrap around porch (included in building length)
- Porch railing in 3 sections (approx. 4ft each)
- Four porch support posts
- Five 2ft x 3ft single-pane windows
- Utility style Deluxe Playhouse has 8ft walls
Available Sizes
| 12′ wide | 14′ wide | 16′ wide |
|---|---|---|
| 12 x 24 12 x 28 12 x 30 12 x 32 12 x 36 12 x 40 | 14 x 24 14 x 28 14 x 32 14 x 36 14 x 40 | 16 x 24 16 x 28 16 x 32 16 x 36 16 x 40 |
12′ wide and over buildings are measured across the eaves due to DOT (Department of Transportation) regulations. Smaller width buildings are measured from the outside corners of the walls. The total length of building includes the porch. The building must include the porch to qualify for the package price.
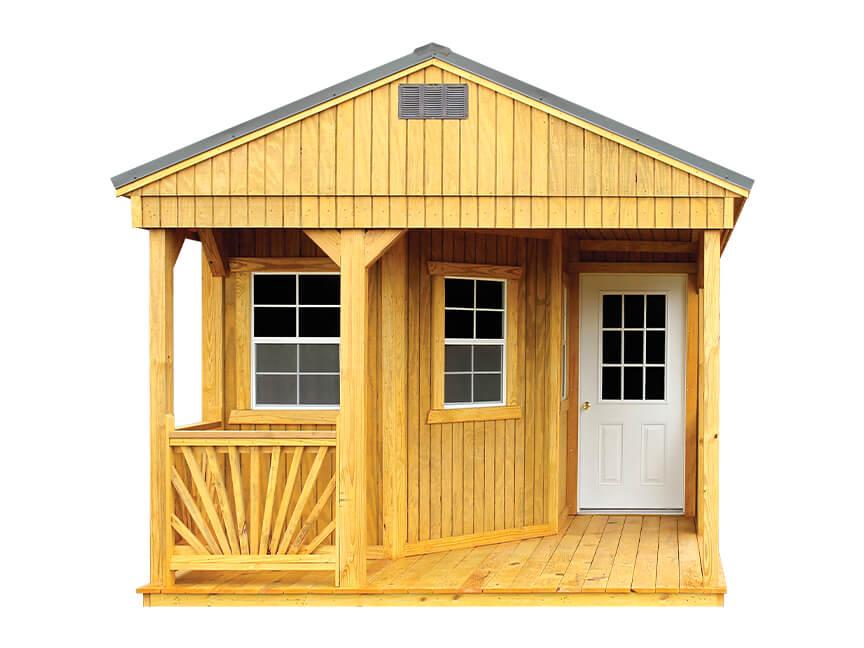
Playhouse
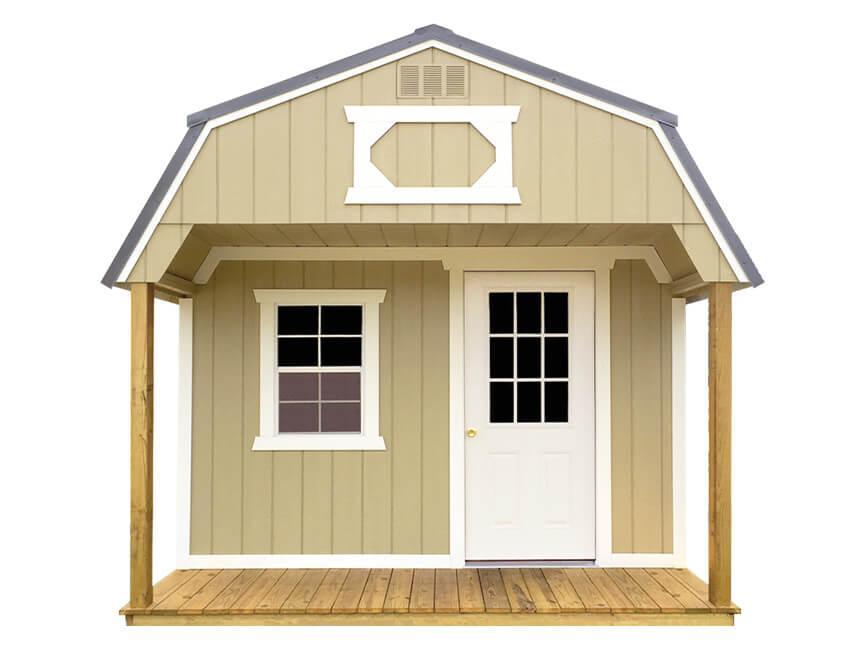
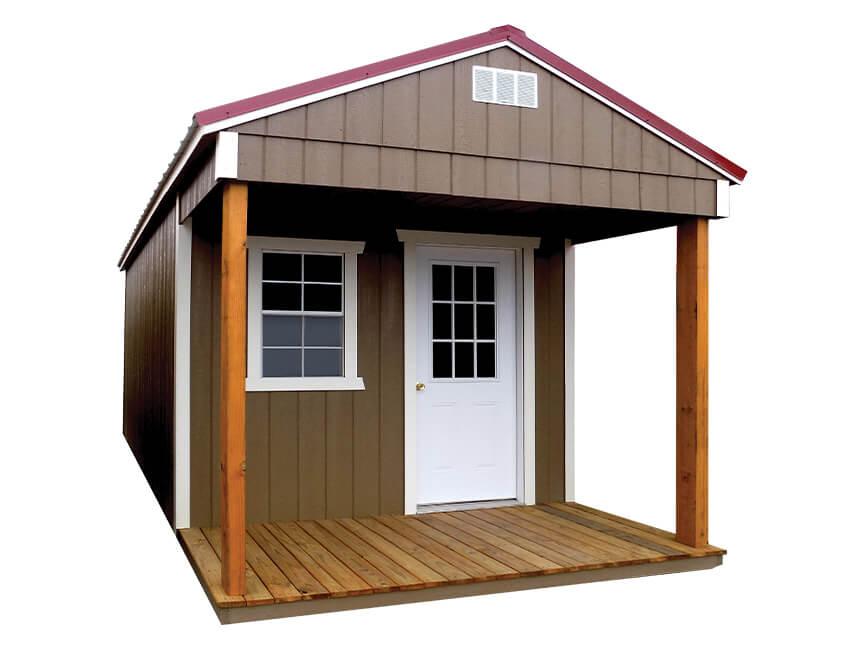
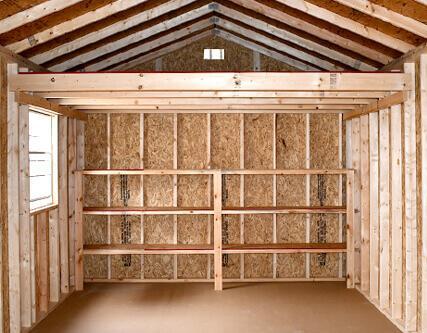
The Playhouse package is an easy add-on if you’re looking to give your barn or shed some country style and a place to sit in the shade. It includes a 9-lite walk-in door, 4ft of porch, two porch posts, and three 2x3ft single-pane windows. The Lofted Barn version includes up to 8ft of loft for added storage while the Utility Shed version includes 8ft walls that creates added vertical space for shelves.
What’s Included
- 9 lite window walk-in door
- 4ft of porch (included in building length)
- Two porch support posts
- Three 2ft x 3ft single-pane windows
- Utility style Playhouse has 8ft walls
Available Sizes
| 8′ wide | 10′ wide | 12′ wide | 14′ wide | 16′ wide |
|---|---|---|---|---|
| 8 x 10 8 x 12 8 x 16 | 10 x 10 10 x 12 10 x 14 10 x 16 10 x 20 | 12 x 16 12 x 20 12 x 24 12 x 28 12 x 30 12 x 32 12 x 36 12 x 40 | 14 x 24 14 x 28 14 x 32 14 x 36 14 x 40 | 16 x 24 16 x 28 16 x 32 16 x 36 16 x 40 |
12′ wide and over buildings are measured across the eaves due to DOT (Department of Transportation) regulations. Smaller width buildings are measured from the outside corners of the walls. The total length of building includes the porch. The building must include the porch to qualify for the package price.
Side Porch
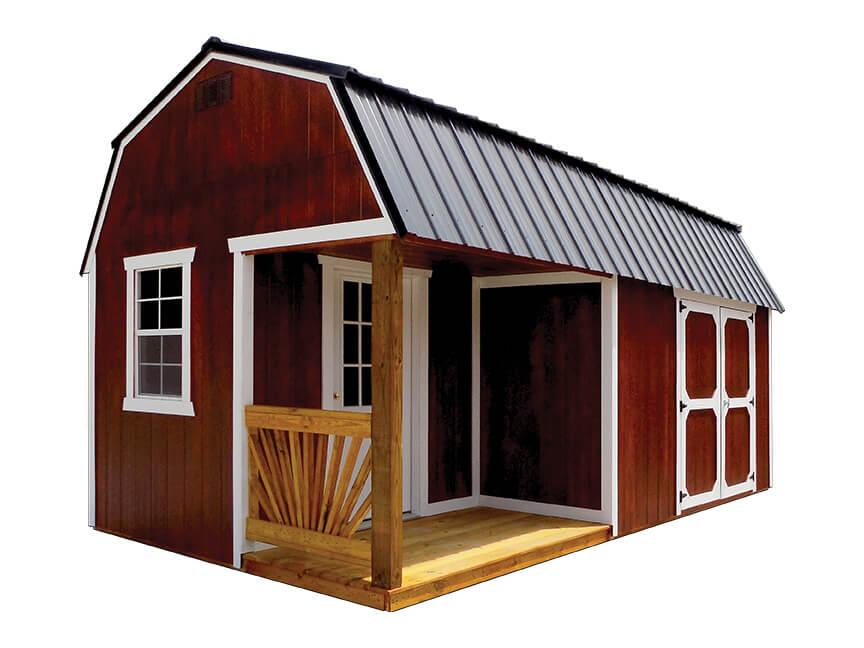
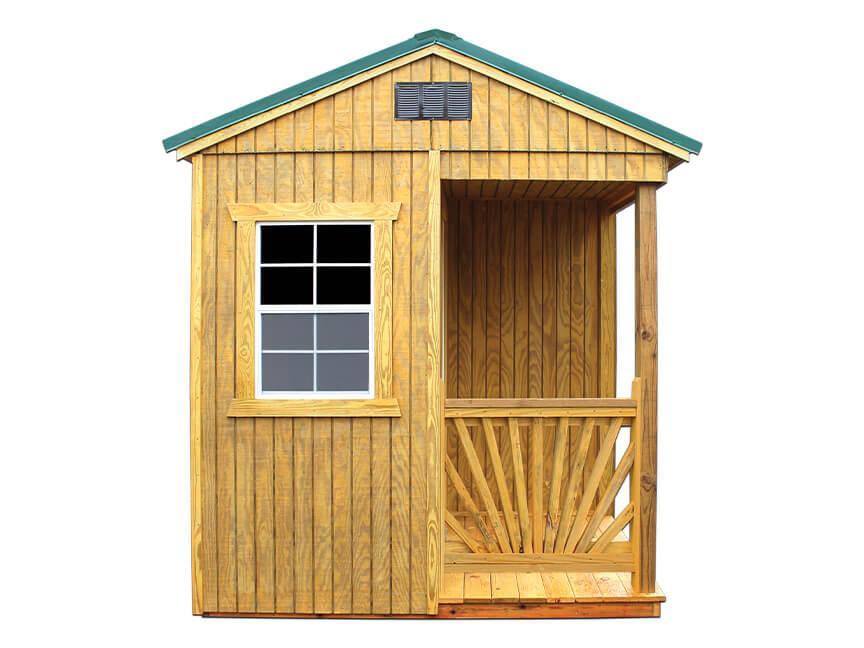
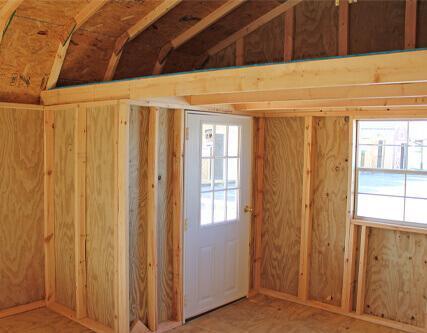
The Side Porch package is a great alternative to the Playhouse if you’re planning to orient the building sideways. It includes a 9-lite walk-in door, 4ft depth porch with railing on the short side, one porch post, two 2x3ft single-pane windows and double barn doors. The Lofted Barn version includes up to 8ft of loft for added storage while the Utility Shed version includes 8ft walls that creates added vertical space for shelves.
What’s Included
- 9 lite window walk-in door
- 4ft depth porch with railing on short side (included in building length)
- One porch support post
- Two 2ft x 3ft single-pane windows
- Double Barn Doors
- Utility style Side Porch has 8ft walls
Available Sizes
| 8′ wide | 10′ wide | 12′ wide | 14′ wide | 16′ wide |
|---|---|---|---|---|
| 8 x 10 8 x 12 8 x 16 | 10 x 10 10 x 12 10 x 14 10 x 16 10 x 20 | 12 x 16 12 x 20 12 x 24 12 x 28 12 x 30 12 x 32 12 x 36 12 x 40 | 14 x 24 14 x 28 14 x 32 14 x 36 14 x 40 | 16 x 24 16 x 28 16 x 32 16 x 36 16 x 40 |
12′ wide and over buildings are measured across the eaves due to DOT (Department of Transportation) regulations. Smaller width buildings are measured from the outside corners of the walls. The total length of building includes the porch. The building must include the porch to qualify for the package price.
Garage
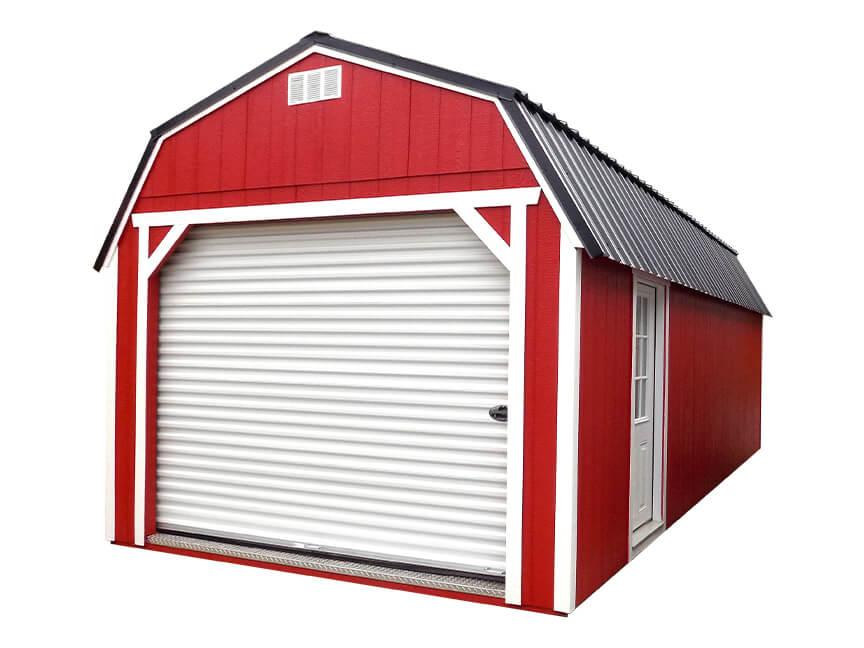
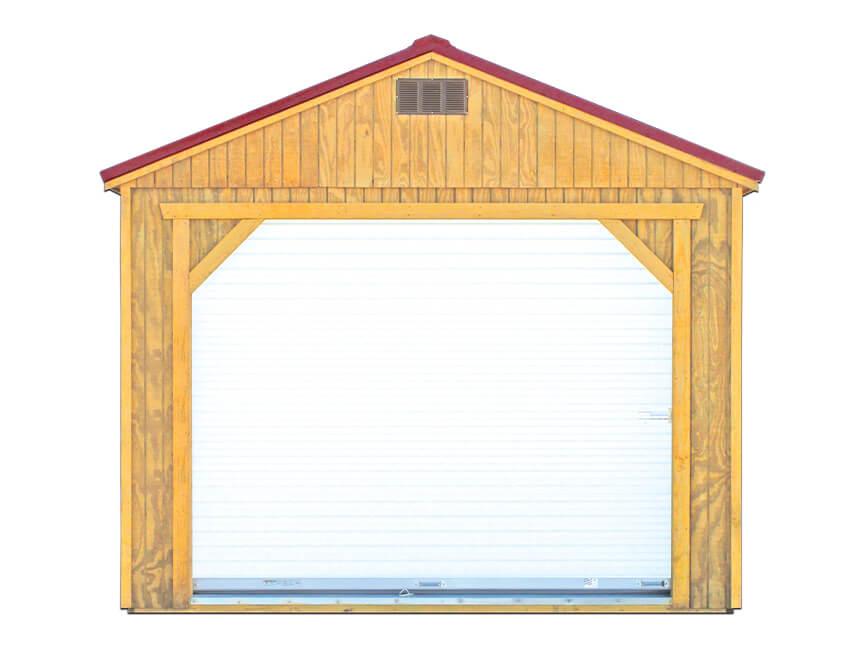
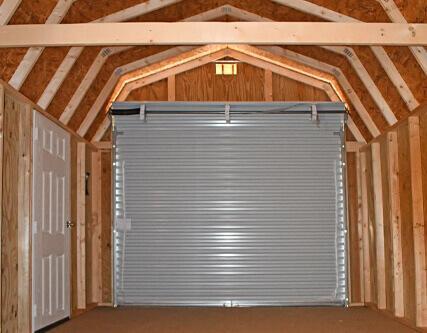
A rollup garage door is ideal for easy-access storage, especially for larger items that need a wide lockable opening. The package also includes a solid walk-in door, one 2x3ft single-pane window, 12in On-Center floor joists, and a diamond plate door threshold. The Lofted Barn version includes up to 8ft of loft for added storage while the Utility Shed version includes 8ft walls that creates added vertical space for shelves.
What’s Included
- Garage Door (Available at 8ft or 9ft)
- Solid walk-in house door
- One 2ft x 3ft single-pane window
- 12in on center floor joists for heavier loads
- Utility style Garage package has 8ft walls
Available Sizes
| 10′ wide | 12′ wide | 14′ wide | 16′ wide |
|---|---|---|---|
| 10 x 10 10 x 12 10 x 14 10 x 16 10 x 20 | 12 x 16 12 x 20 12 x 24 12 x 28 12 x 30 12 x 32 12 x 36 12 x 40 | 14 x 24 14 x 28 14 x 32 14 x 36 14 x 40 | 16 x 24 16 x 28 16 x 32 16 x 36 16 x 40 |
12′ wide and over buildings are measured across the eaves due to DOT regulations. Smaller width buildings are measured from the outside corners of the walls. Some building widths require the purchase of additional skids. The building must include the garage door to qualify for the package price.
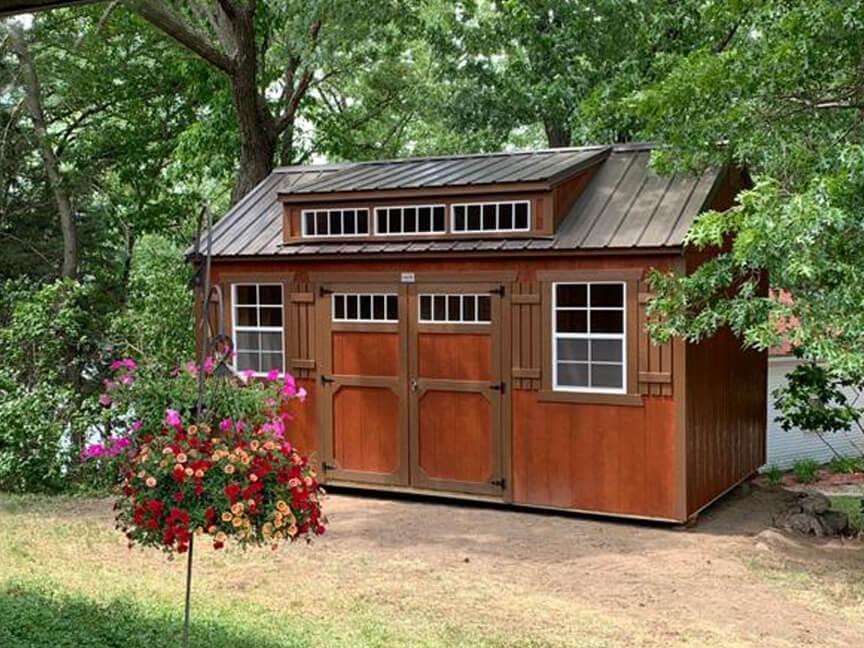
Utility Shed Dormer
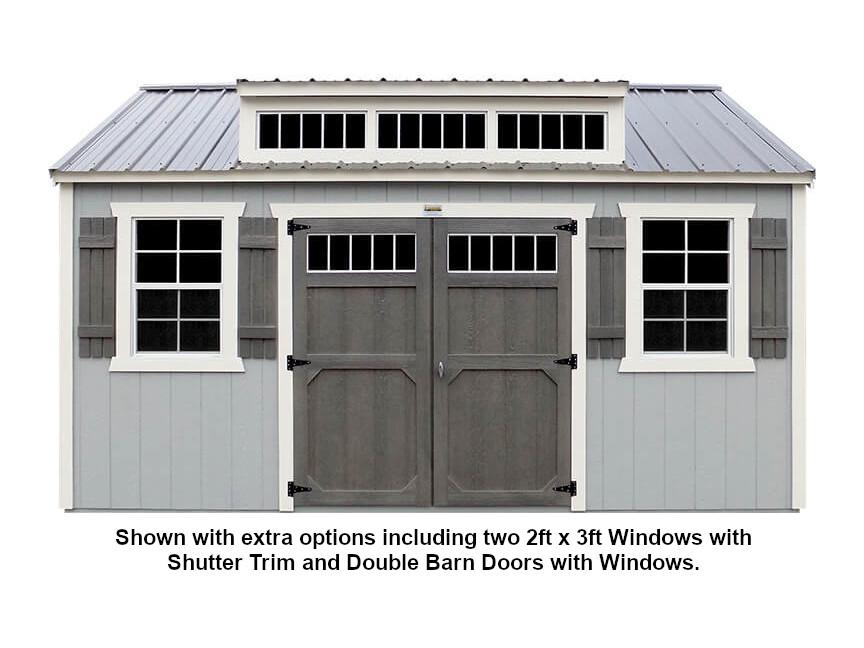
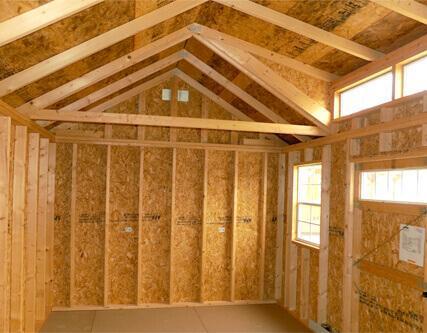
The Shed Dormer adds substantial daylight into your shed, making the inside feel larger and giving the outside a quaint appearance. The package comes standard with a 7/12 pitch roof and includes three 10x29in horizontal windows. It is only available in 8ft, 10ft and 12ft widths.
What’s Included
- Choice of Treated T1-11 or LP Smart Panel Siding
- Standard with a 7/12 pitch roof
- Three 10in x 29in horizontal windows
- Treated buildings have 81in inside walls
- Painted/Urethane buildings have 82.5in inside walls
Available Sizes
| 8′ wide | 10′ wide | 12′ wide |
|---|---|---|
| 8 x 10 8 x 12 8 x 16 | 10 x 10 10 x 12 10 x 14 10 x 16 10 x 20 | 12 x 16 12 x 20 12 x 24 12 x 28 12 x 30 12 x 32 12 x 36 12 x 40 |
Only available on 8ft, 10ft & 12ft widths. More than one dormer can be added to a building if size permits.
Utility Gable Dormer
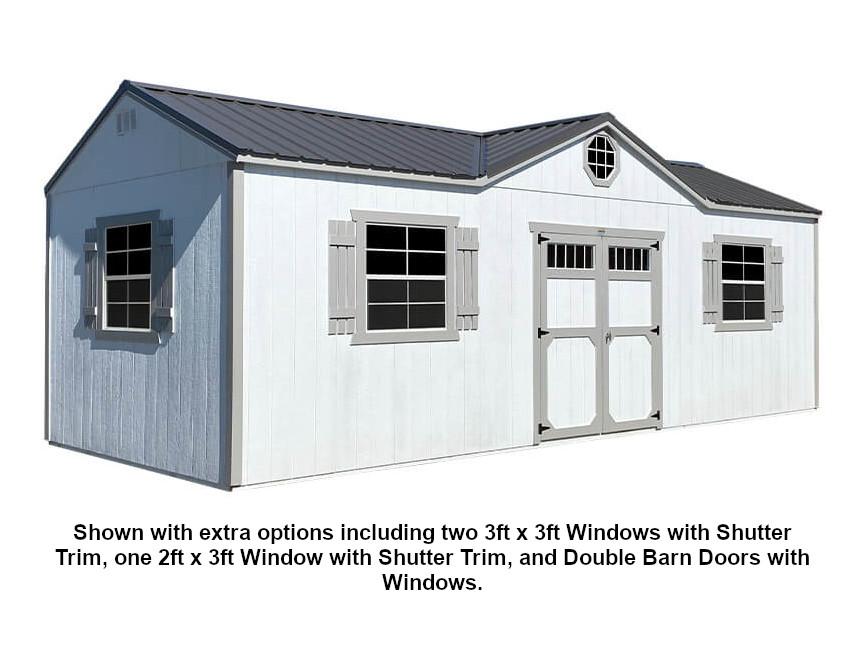
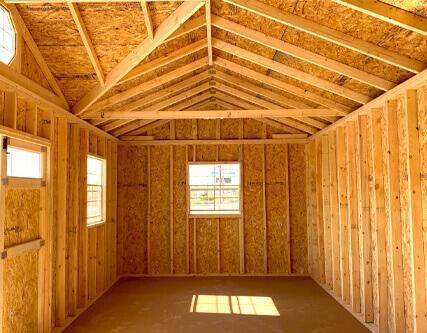
The Gable Dormer provides an architectural detail that transforms your storage space into an attractive landscape feature. One 18in octagonal window helps let in more light.
What’s Included
- One 18in octagonal window
- Treated buildings have 92in inside walls
- Painted / Urethane buildings have 93.5in inside walls
Available Sizes
| 8′ wide | 10′ wide | 12′ wide | 14′ wide | 16′ wide |
|---|---|---|---|---|
| 8 x 10 8 x 12 8 x 16 | 10 x 10 10 x 12 10 x 14 10 x 16 10 x 20 | 12 x 16 12 x 20 12 x 24 12 x 28 12 x 30 12 x 32 12 x 36 12 x 40 | 14 x 24 14 x 28 14 x 32 14 x 36 14 x 40 | 16 x 24 16 x 28 16 x 32 16 x 36 16 x 40 |
More than one dormer can be added to a building if size permits.